
Listing Courtesy of:  RMLS / Listed By: Trish Farrell, Coldwell Banker Bain - Contact: 360-892-7325
 RMLS / Listed By: Trish Farrell, Coldwell Banker Bain - Contact: 360-892-7325
4205 NW 118th Cir Vancouver, WA 98685
Active (5 Days)
$1,550,000 (USD)
OPEN HOUSE TIMES
-
OPENSun, Oct 251:30 pm - 3:00 pm

Description
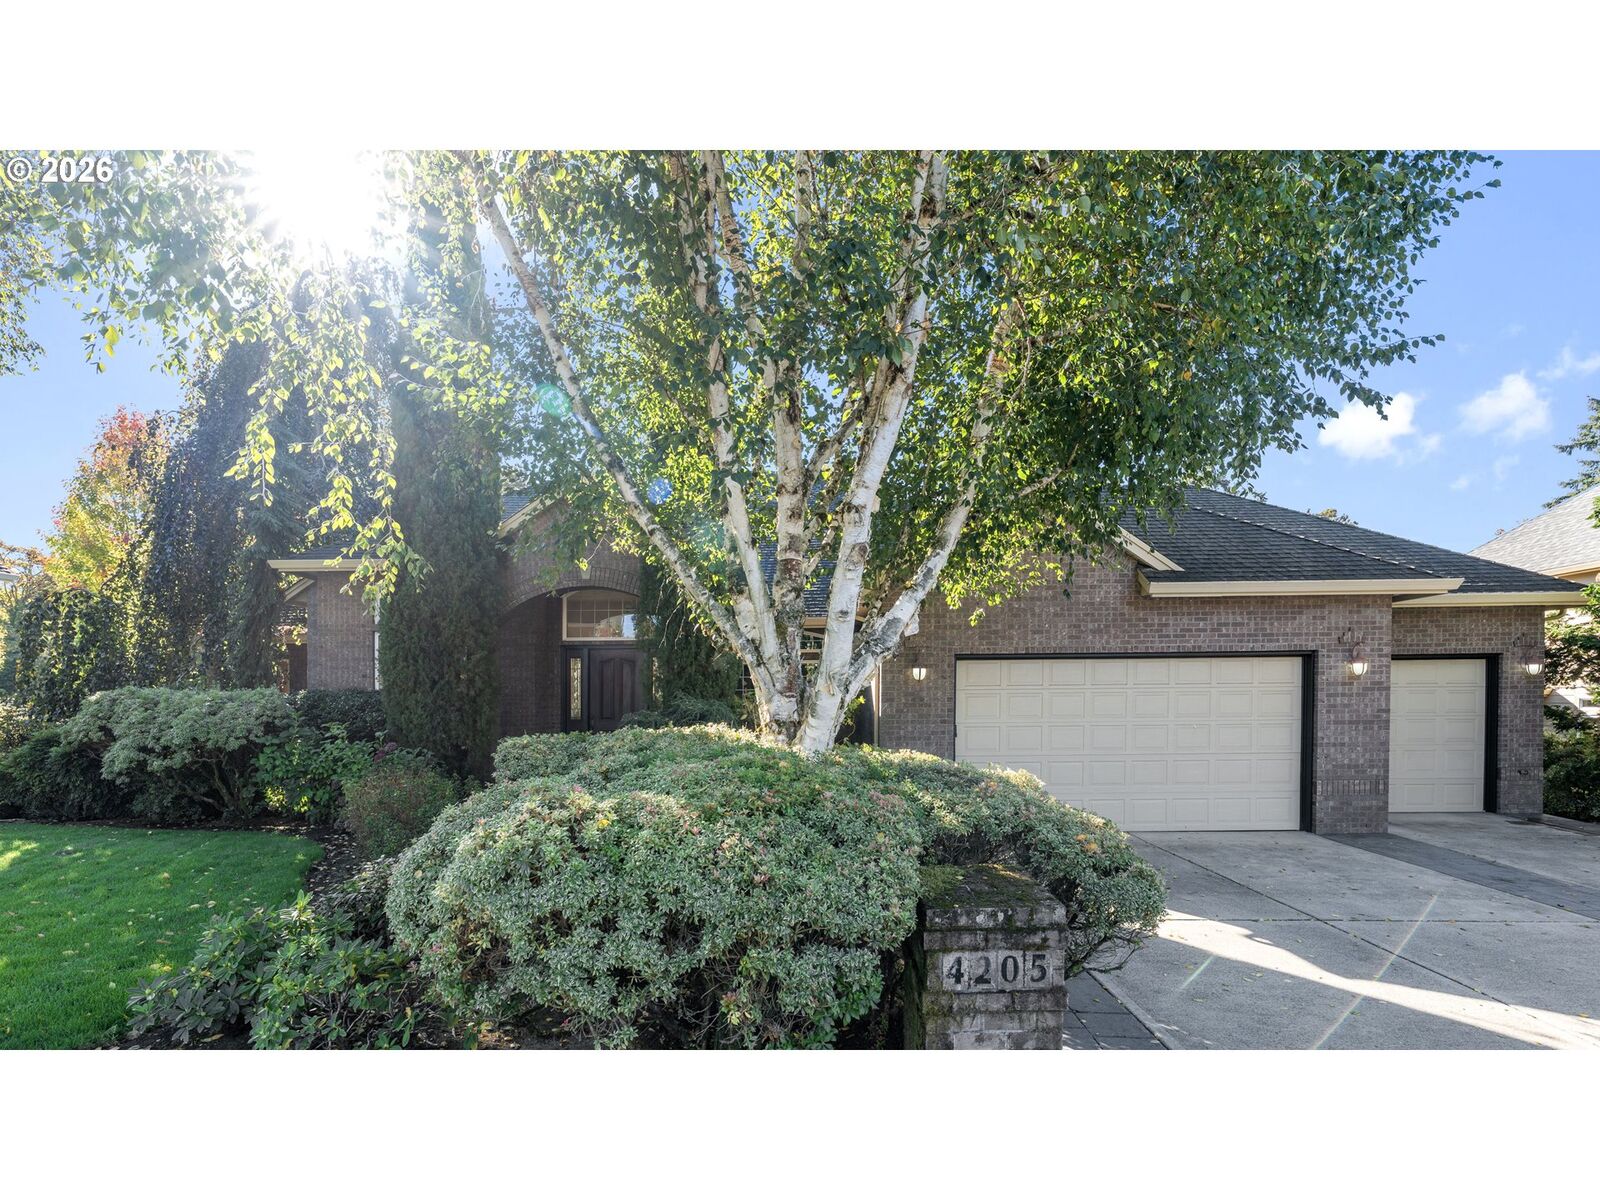
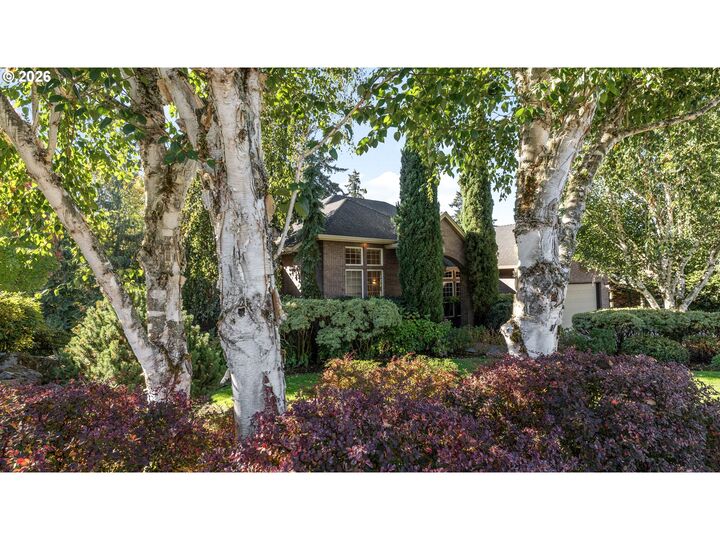
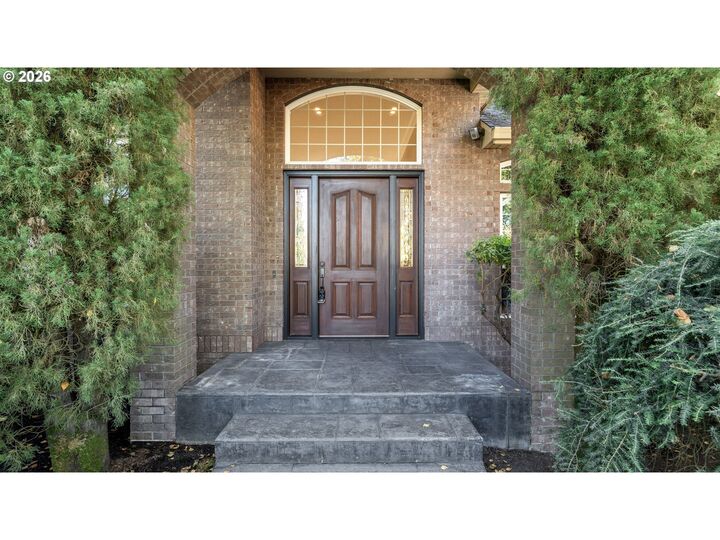
Experience exceptional executive living in the highly coveted Horizon West neighborhood. This impressive home blends timeless elegance with sophisticated design, abundant natural light, and a flexible floor plan. Beautifully refinished hardwood floors and classic wainscoting add warmth and distinction, while the expansive open gourmet kitchen serves as the heart of the home, perfect for entertaining and everyday living. The stunning main-level primary suite offers a luxurious private retreat. Two inviting outdoor entertaining spaces extend the living experience, including a large deck off the main-level nook, perfect for gatherings and al fresco dining, and a private outdoor retreat off the lower level. With four bedrooms and four baths, there is room for everyone to enjoy comfort and privacy. Backing to a tranquil greenbelt, the setting offers a wonderful sense of seclusion. The lower level also provides the potential for separate living quarters, ideal for multigenerational living or extended guests. A rare opportunity to enjoy gracious executive living in one of Vancouver's most sought-after locations.
MLS #:
593349779
593349779
Taxes
$13,006(2025)
$13,006(2025)
Lot Size
0.4 acres
0.4 acres
Type
Single-Family Home
Single-Family Home
Year Built
2002
2002
Style
Traditional, Daylight Ranch
Traditional, Daylight Ranch
Views
Trees/Woods
Trees/Woods
County
Clark County
Clark County
Listed By
Trish Farrell, Coldwell Banker Bain, Contact: 360-892-7325
Source
RMLS
Last checked Oct 23 2026 at 7:04 AM GMT+0000
RMLS
Last checked Oct 23 2026 at 7:04 AM GMT+0000
Bathroom Details
- Full Bathrooms: 4
Interior Features
- Granite
- Sound System
- Hardwood Floors
- Washer/Dryer
- Laundry
- Jetted Tub
- Garage Door Opener
- Wall to Wall Carpet
- Tile Floor
- Windows: Double Pane Windows
- Appliance: Dishwasher
- Appliance: Microwave
- Appliance: Disposal
- Appliance: Stainless Steel Appliance(s)
- Appliance: Gas Appliances
- Appliance: Granite
- Appliance: Cooktop
- Appliance: Built-In Oven
- Appliance: Double Oven
Kitchen
- Island
- Granite
- Gas Appliances
- Hardwood Floors
- Built-In Oven
- Dishwasher
- Microwave
Lot Information
- Trees
- Cul-De-Sac
- Green Belt
- Gentle Sloping
Property Features
- Fireplace: Gas
Heating and Cooling
- Forced Air
- Central Air
Basement Information
- Daylight
- Finished
Exterior Features
- Brick
- Lap Siding
- Roof: Composition
Utility Information
- Sewer: Public Sewer
- Fuel: Gas
School Information
- Elementary School: Felida
- Middle School: Alki
- High School: Skyview
Garage
- Attached
Parking
- Driveway
- On Street
Stories
- 2
Living Area
- 4,257 sqft
Additional Information: Vancouver Downtown | 360-892-7325
Location
Disclaimer: The content relating to real estate for sale on this web site comes in part from the IDX program of the RMLS of Portland, Oregon. Real estate listings held by brokerage firms other than CB Bain are marked with the RMLS logo, and detailed information about these properties includes the names of the listing brokers.
Listing content is copyright © 2026 RMLS, Portland, Oregon.
All information provided is deemed reliable but is not guaranteed and should be independently verified.
Last updated on (10/23/26 00:04).
Some properties which appear for sale on this web site may subsequently have sold or may no longer be available.
