
Listing Courtesy of:  Northwest MLS as distributed by MLS GRID / Listed By: Nancy Wallace, Coldwell Banker Bain
 Northwest MLS as distributed by MLS GRID / Listed By: Nancy Wallace, Coldwell Banker Bain
206 32nd Avenue Seattle, WA 98122
Active (3 Days)
$1,680,000 (USD)
OPEN HOUSE TIMES
-
OPENFri, Oct 234:00 pm - 7:00 pm
-
OPENSun, Oct 251:00 pm - 4:00 pm
Description
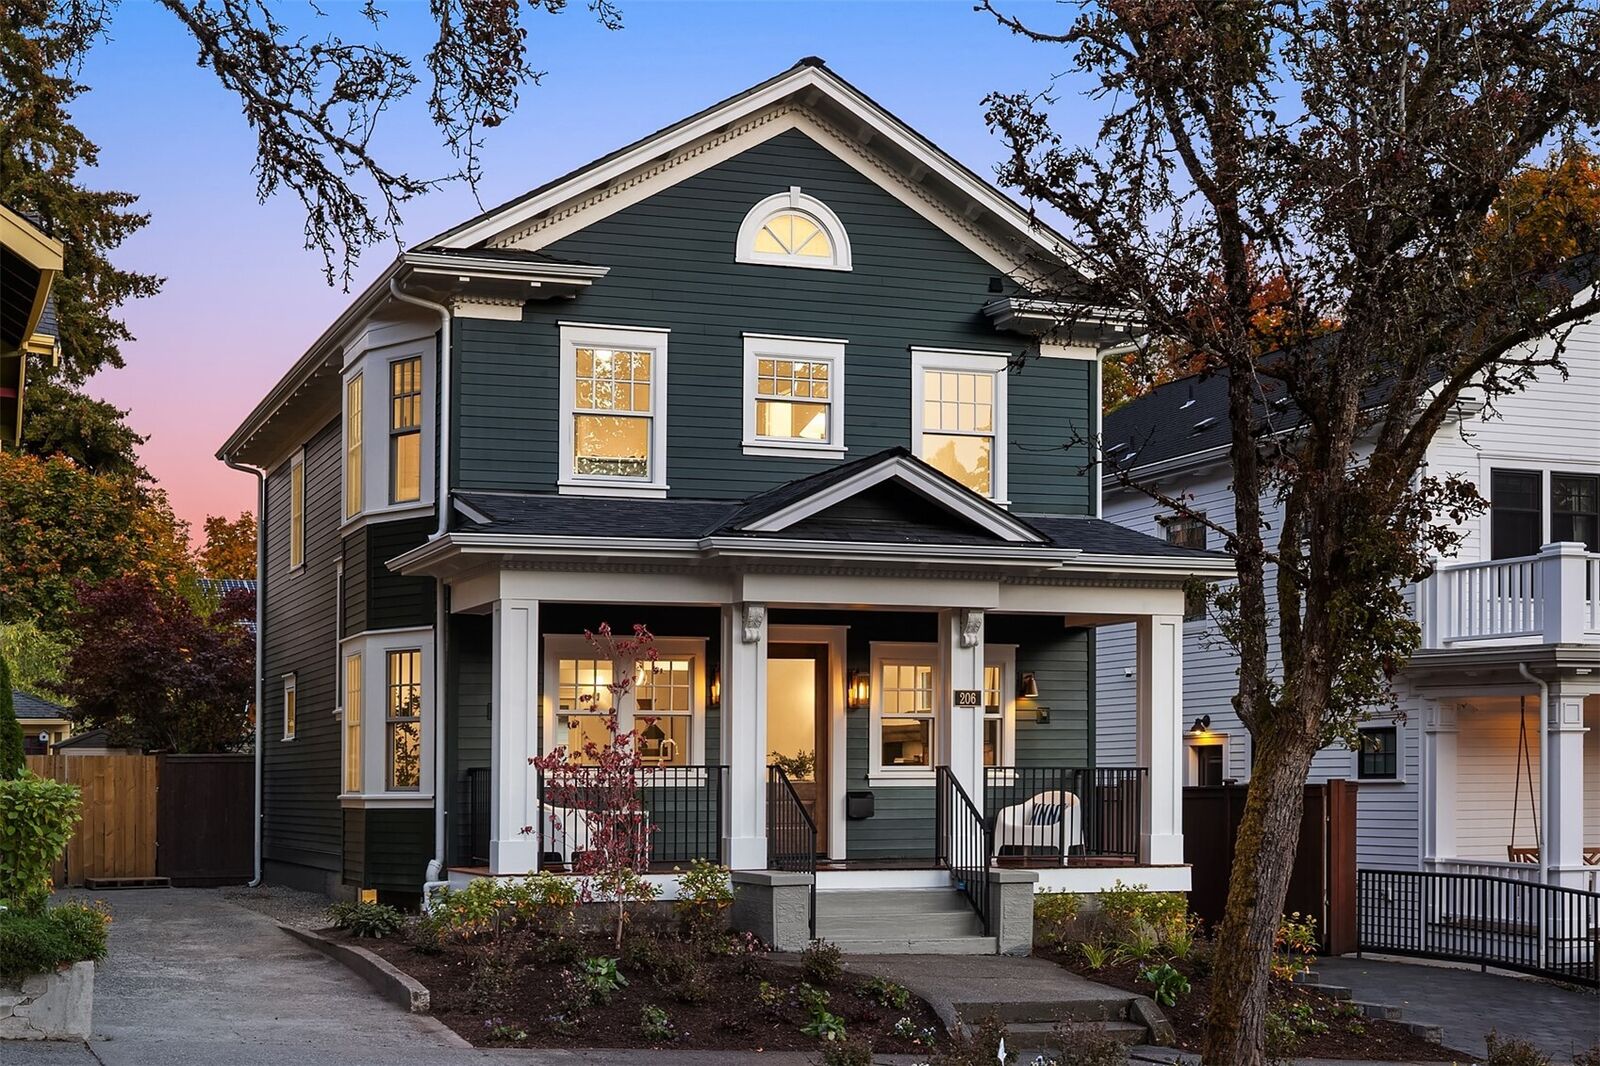
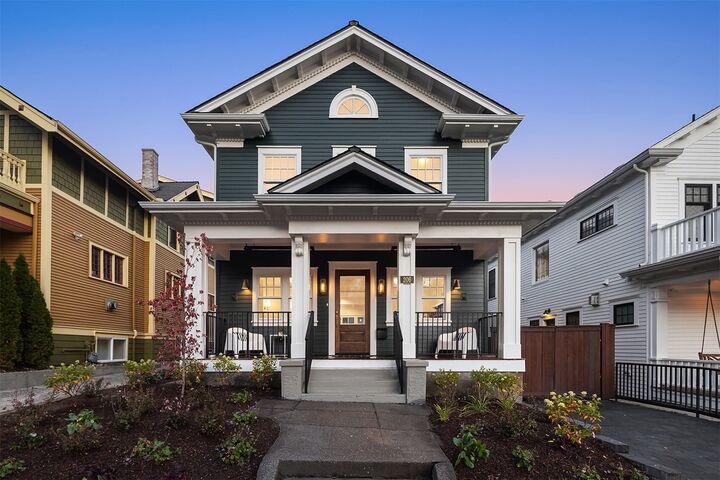
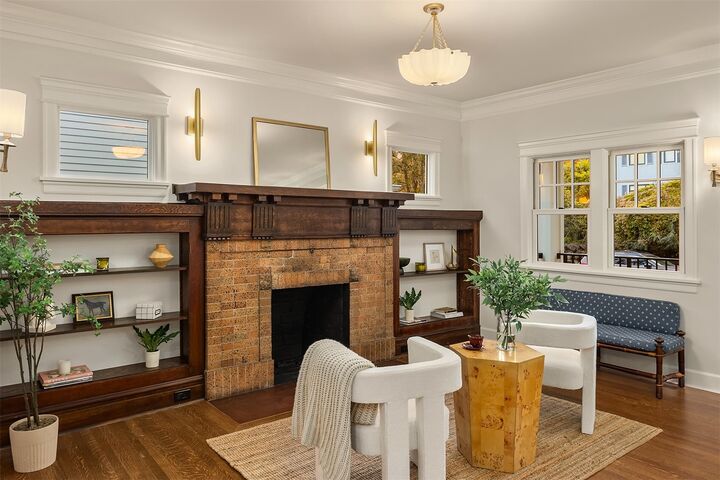
A Craftsman that balances early-1900s character with modern design. It all begins with a handsome covered porch, wood-and-glass front door, refurbished floors, and original doorknobs. The time-appropriate fixtures and contemporary lighting create an effortless dialogue between old and new. The generous front room sets the tone, while the chef’s kitchen brings both beauty and function with wet bar and pantry positioned across from the island. Whether you’re cooking, entertaining, or grabbing a snack, the space just works and feels yummy while doing it! Just off the kitchen, the dining room invites you to linger. The main-floor powder room makes a splash with a floating sink and ambient lighting. Step outside to the backyard as the thoughtful landscaping leads you around the home to two off-street parking spaces. Back inside, prepare to be dazzled as the original wood staircase leads upstairs to fabulous tiled bathrooms, oversized closets, bedrooms, and laundry. Downstairs, the finished basement adds flexible space for a movie room, a guest suite, and a well-appointed bath, plus additional pantry, laundry, and refrigerator space. Every major system has been replaced. This includes electrical, plumbing, and two HVAC systems with independent controls. A full earthquake retrofit and two new porches round out the work. An EV-ready hookup adds another modern touch. A thoughtful restoration that honors the soul of 1914 while embracing the beauty, flow, and function of modern living.
MLS #:
2592446
2592446
Taxes
$13,207(2026)
$13,207(2026)
Lot Size
4,125 SQFT
4,125 SQFT
Type
Single-Family Home
Single-Family Home
Year Built
1914
1914
Style
2 Stories W/Bsmnt
2 Stories W/Bsmnt
Views
Territorial
Territorial
School District
Seattle
Seattle
County
King County
King County
Community
Madrona
Madrona
Listed By
Nancy Wallace, Coldwell Banker Bain
Source
Northwest MLS as distributed by MLS Grid
Last checked Oct 23 2026 at 6:57 AM GMT+0000
Northwest MLS as distributed by MLS Grid
Last checked Oct 23 2026 at 6:57 AM GMT+0000
Bathroom Details
- Full Bathrooms: 2
- 3/4 Bathroom: 1
- Half Bathroom: 1
Interior Features
- Dishwasher
- Disposal
- Fireplace
- French Doors
- Refrigerator
- Bath Off Primary
- Water Heater
- Walk-In Closet(s)
- Wet Bar
- Dining Room
- Stove(s)/Range(s)
- Wine/Beverage Refrigerator
Subdivision
- Madrona
Lot Information
- Curbs
- Sidewalk
Property Features
- Fenced-Fully
- Patio
- Fireplace: 1
- Fireplace: See Remarks
- Foundation: Poured Concrete
Heating and Cooling
- Forced Air
- Heat Pump
- Recirculation Pump
Basement Information
- Finished
Flooring
- Hardwood
- Marble
- Carpet
- Other
- Ceramic Tile
Exterior Features
- Cement Planked
- Roof: Composition
Utility Information
- Sewer: Available, Sewer Connected
- Fuel: Electric
Parking
- Driveway
- Off Street
Stories
- 2
Living Area
- 2,970 sqft
Location
Disclaimer: IDX information is provided exclusively for consumers' personal, noncommercial use. It may not be used for any purpose other than to identify prospective properties consumers may be interested in purchasing. The data is deemed reliable but is not guaranteed by MLS GRID. Use of the MLS GRID Data may be subject to an end user license agreement prescribed by the Member Participant's applicable MLS, if any, and as amended from time to time.
Based on information submitted to the MLS GRID as of 10/23/2026 06:57. All data is obtained from various sources and may not have been verified by broker or MLS GRID. Supplied Open House Information is subject to change without notice. All information should be independently reviewed and verified for accuracy. Properties may or may not be listed by the office/agent presenting the information.
